
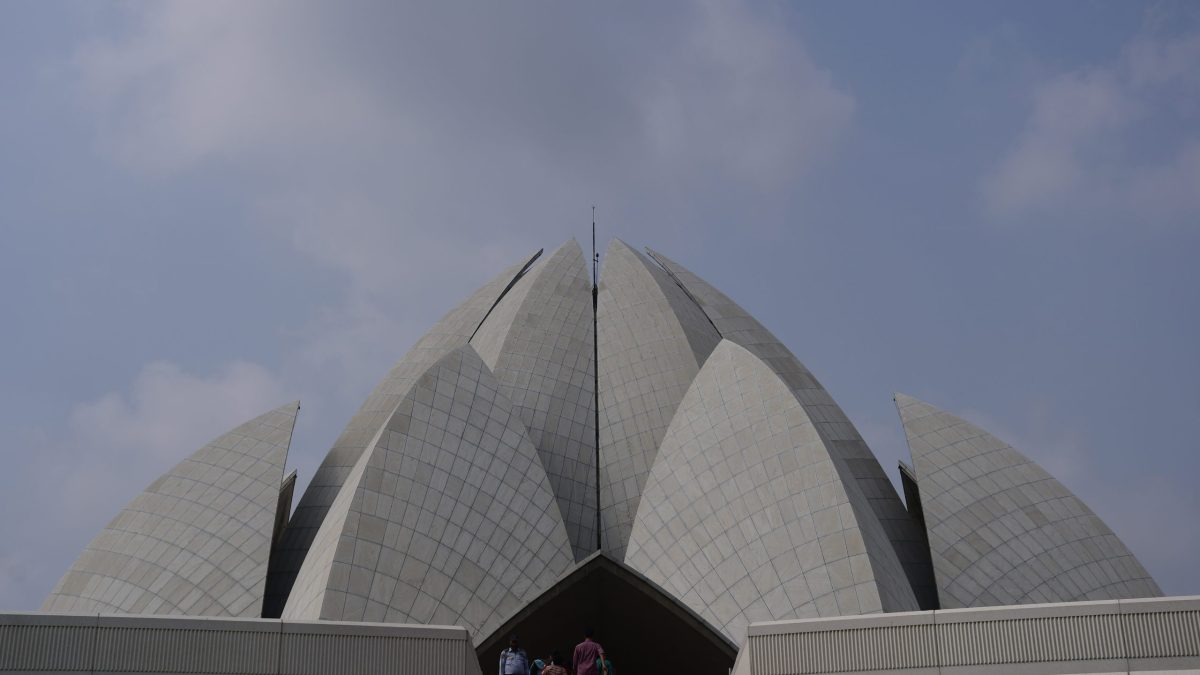
The Lotus Temple, officially the Baha’i House of Worship in New Delhi, stands at Bahapur in south Delhi. It was designed by the architect Fariborz Sahba and takes the form of a half-open lotus made of 27 free-standing marble-clad concrete petals, arranged in three rings of nine around a central hall. It was dedicated on 24 December 1986 and opened to the public on 1 January 1987.
The idea goes back to 1920. On 27 December that year, the first All-India Baha’i Convention in Bombay resolved to form a committee to raise funds for a temple. In 1953 Shoghi Effendi, the head of the Baha’i faith, arranged to buy land in New Delhi, and the National Spiritual Assembly of India settled on a hilly, undeveloped tract of 92,000 square metres at Bahapur, a village name that means “Abode of Baha”. He approved the site in July 1954 and the land was bought in September that year.
The project then faced an obstacle. In February 1967 the Delhi government took possession of the plots for a green belt, although they were registered to the Baha’i assembly and earmarked for religious use. The government agreed to release them on 1 February 1978 after representations by the assembly.
The design competition came earlier. On 1 April 1974 the Universal House of Justice asked national assemblies to invite architects for the Indian and Samoan temples. Fariborz Sahba was selected in 1976 as one of 45 architects who entered a worldwide competition, and his design was approved in August 1977. Two months later, on 17 October, Rúhíyyih Khánum laid the foundation stone.
Sahba spent time travelling across India and Sri Lanka before settling on the form, visiting temples and sacred sites. He has said that an Indian Baha’i first suggested the lotus, and that the lotus carvings of the Ajanta and Ellora caves drew his attention to the flower as a symbol of purity in Indian religious tradition. The temple follows the design requirement for all Baha’i Houses of Worship, which must be nine-sided and circular. From outside it reads as a half-open lotus built from 27 petals grouped in threes to make nine sides, and the style is described as Expressionist. Entrance leaves open outward to shelter the nine doorways.
Turning the shape into a structure took years. The London engineers Flint and Neill Partnership spent about eighteen months on a structural scheme and then more than two and a half years on detailed drawings. In 1979 Sahba moved his practice from London to Delhi and stayed on site as project manager until completion. The main contract was awarded in 1980 to Engineering Construction Corporation, later part of Larsen and Toubro. Work began in April 1980 with around forty engineers and supervisors and several hundred labourers.
There was a setback. In April 1983 the contractor dismissed a hundred workers and shut the site in a labour dispute over contract rates; after the disagreement was settled with the client, work resumed in January 1984 under a new site team. The contractors recorded completion on 30 September 1986.
After opening, the temple became one of the most visited sites in India, drawing more than five million visitors a year and, by 2014, more than 100 million in all. Reviewers compared it with the Sydney Opera House when it was completed, and it received awards from bodies including the Institution of Structural Engineers and the American Concrete Institute. India placed it on its World Heritage tentative list in 2014.
The Lotus Temple shows how an architectural form can work as a message. A building meant for people of every religion took a flower sacred in several of them, and the nine-sided plan required by the faith turned out to be well suited to the petals of a lotus.
Featured image: The Lotus Temple in Delhi (file photo). Photo by Shagil Kannur, licensed under CC BY-SA 4.0, via Wikimedia Commons.

Leave a Reply