
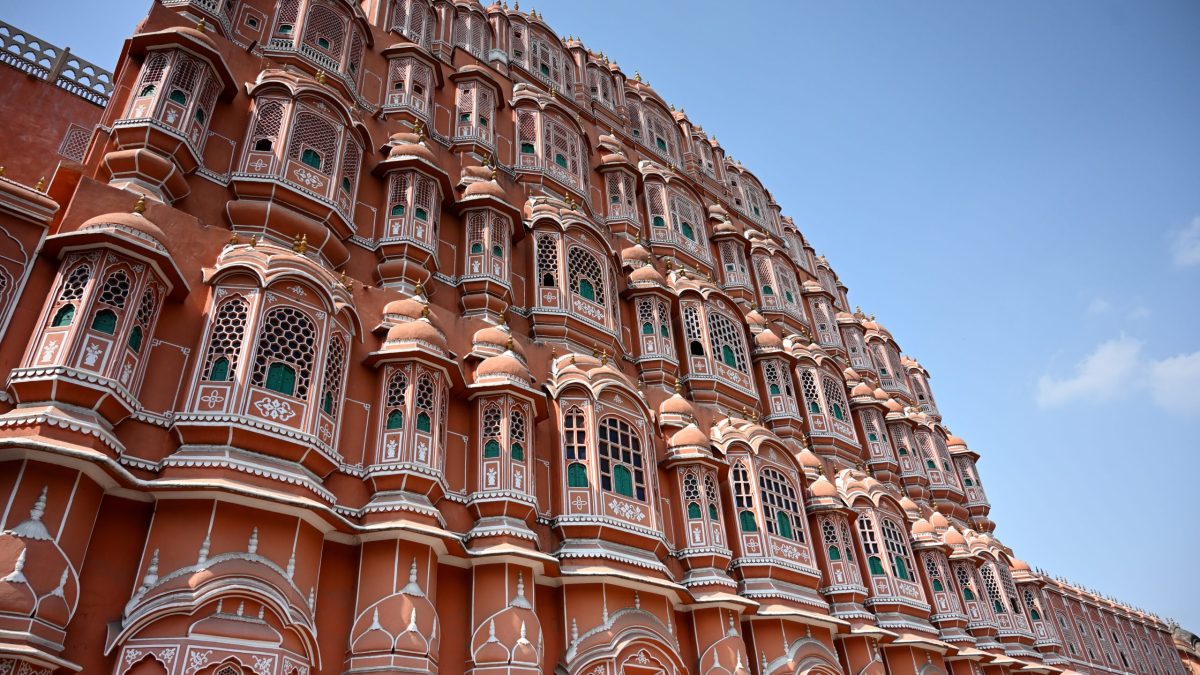
The Hawa Mahal in Jaipur, Rajasthan, is known as the Palace of Winds. Its pink and red sandstone facade, covered in small windows, is one of the best-known images of the city. Wikipedia describes it as a five-storey pyramidal structure that stands on the edge of the City Palace and extends to the zenana, the women’s chambers.
It was built in 1799 by Maharaja Sawai Pratap Singh, the grandson of Maharaja Sawai Jai Singh, who founded Jaipur. According to the sources, Pratap Singh was inspired by the structure of the Khetri Mahal and decided to build a grand palace of his own. The architect was Lal Chand Ustad.
The name comes from its openings. Wikipedia counts 953 small windows, called jharokhas, arranged in a honeycomb pattern, which give the building its name, and the palace is built so that air flows through them. The sources explain the purpose of the windows: the lattice design allowed royal women to watch the daily life and festivals in the street below without being seen themselves. The same openings let cool air pass through by the Venturi effect, which helped keep the rooms comfortable in summer.
The facade is a screen of semi-octagonal bays, each with miniature windows, carved sandstone grills, finials and domes. The top three floors are only a room wide, while the first and second floors have patios in front of them. Many visitors think the facade is the front of the palace, but it is in fact the back. The interior is comparatively plain, with chambers built with pillars and corridors with minimal ornament, though one description cited on Wikipedia mentions rooms of coloured marble with inlaid panels and fountains in the courtyard.
The style is a blend. The Rajput influence appears in the domed canopies, fluted pillars and lotus and floral patterns, while the Islamic Mughal influence shows in the stone inlay filigree work and arches. The sources compare it to the Panch Mahal at Fatehpur Sikri but regard it as distinct from it. The red and pink sandstone matches the colour scheme of Jaipur’s other monuments and gives the city its nickname, the Pink City.
The entry from the City Palace side is through an imperial door that opens into a large courtyard with two-storey buildings on three sides, and the Hawa Mahal closes it on the east. An archaeological museum is housed in this courtyard. The top two floors are reached only by ramps rather than stairs.
Maintenance has been a recurring concern. In 2006 renovation work took place after a gap of 50 years, at an estimated cost of Rs 4.568 million, and the Unit Trust of India adopted the monument to maintain it. The palace is now looked after by the archaeological department of the Government of Rajasthan.
Heights are quoted differently across sources, with Wikipedia giving about 15 metres or 50 feet, so any figure for the height should be treated with some caution; the more useful numbers are the five storeys and the 953 windows.
The Hawa Mahal is a reminder that architecture often reflects the rules of the society that builds it. Its famous screen of windows was not designed for the public to look at, but for those inside to look out, and the airflow it created was an added benefit of the design.
Featured image: The Hawa Mahal in Jaipur (file photo). Photo by Wander-earth, licensed under CC BY-SA 4.0, via Wikimedia Commons.


Leave a Reply