


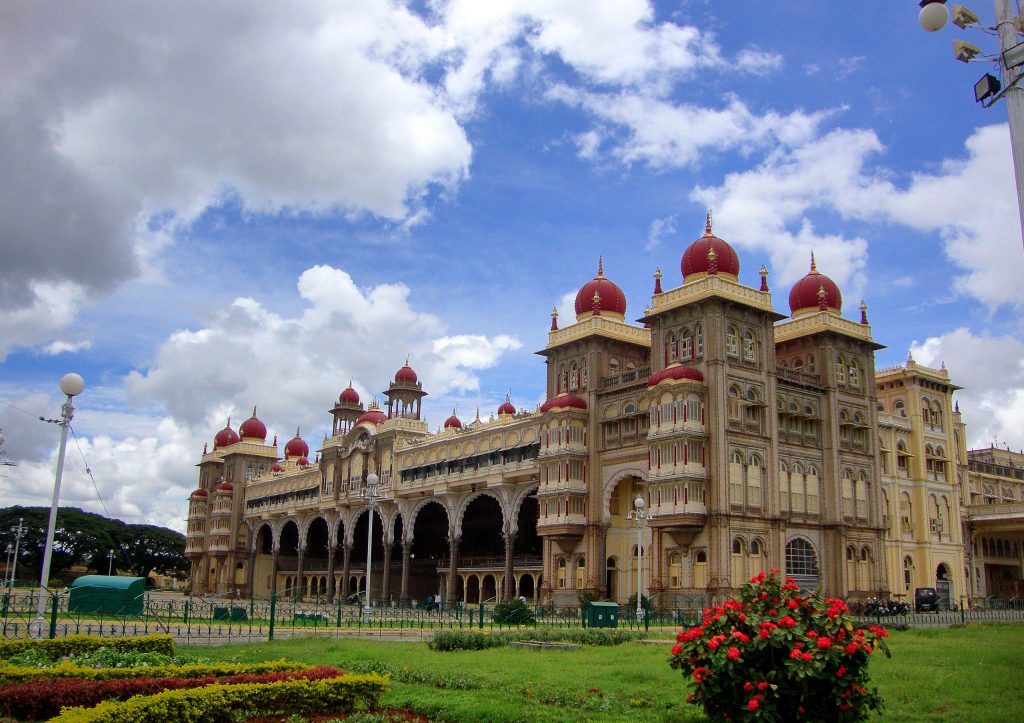

Mysore Palace, also called Amba Vilas Palace, is the royal residence of the Wadiyar dynasty in Mysore, Karnataka. It is one of the largest palaces in India and a prominent example of Indo-Saracenic architecture, and it receives more than four million visitors a year. The present building is not the first on the site, and its story begins with a fire.
The land was recorded as the site of a small fort in the late 14th century, and in 1524 Chamaraja Wodeyar III built an earthen fort at the village of Puragere, the predecessor of Mysore. A palace was recorded in 1638, when Kanthirava Narasaraja I rebuilt it after lightning destroyed the earlier one. In 1793 Tipu Sultan demolished the palace and part of the fort walls and used the stones for a new fortress called Nazarabad. After Tipu’s death in 1799 the British installed the five-year-old Krishnaraja Wodeyar III and rebuilt the palace, a four-year project that produced a largely wooden building in the Hindu style.
That wooden palace burned. On 20 February 1897 a fire broke out after the wedding of Jayalakshmi Ammanni, the eldest princess of Chamarajendra, and destroyed the northern portion, about one-fifth of the building, including the durbar hall, the armoury, the Sanskrit library and the music room. Eight people died. Kempananjammanni Devi, who was ruling Mysore as regent, ordered a new palace to be built.
The design is attributed to Henry Irwin, the British architect who had earlier designed the Madras High Court, together with Edwin Wolleston Fritchley, who later designed the Lalitha Mahal. Construction began in 1897 and was completed in 1912. The Scottish traveller William Murdoch, who visited in 1908 when it was in its final stages, described the carvings of flora and fauna in marble, granite and teak as beyond what one could imagine at home, and noted that hundreds of carvers and thousands of masons were employed, each paid a fixed daily wage.
The completed palace is a three-storey building about 75 metres long and 48 metres wide, built of red and grey-green granite. Its defining feature is a five-storey central tower topped by a gold-plated onion-shaped dome, with a small chhatri instead of a finial. The main entrance is a wrought-iron gate called Ane Bagilu, or elephant gate, which leads to a courtyard that was traditionally used for wrestling during Dasara.
Inside, the marriage hall has an octagonal pavilion, a vaulted ceiling and a stained-glass dome supported by cast-iron pillars made by the Scottish foundry Walter MacFarlane and Company and imported from Glasgow. The Diwan-e-Aam, the public hall, is 47 metres long and 13 metres wide, with rows of carved granite pillars, ceilings painted with scenes from Hindu mythology and artwork by Raja Ravi Varma. The architecture is said to combine Indo-Islamic, Rajput, Hoysala and Gothic styles.
The palace has changed since. In the early 1930s the eastern portico was enlarged for a redesigned open-view durbar hall facing east, and square towers were added at the northern and southern ends of the facade. On 26 January 1950 Jayachamarajendra Wadiyar read a proclamation in the Durbar Hall ceding control of the kingdom of Mysore to the Republic of India, and he became the first Governor of Mysore State.
The Mysore Dasara festival has been held on the palace grounds since the early 19th century and ends with an elephant procession on Vijayadashami. The current ceremonial head of the family, Yaduveer Krishnadatta Chamaraja Wadiyar, lives in part of the palace, while the rest houses a public museum. In 1998 the state government passed the Mysore Palace Acquisition Act, acquiring ownership from the family, and the law remains the subject of a legal dispute.
The palace is therefore a product of disaster: a rebuilding forced by fire, designed by a British architect for an Indian royal house, and finished in a style that mixed several traditions into one building.
Featured image: Mysore Palace, also called Amba Vilas Palace (file photo). Photo by Whistleraja, licensed under CC BY-SA 4.0, via Wikimedia Commons.